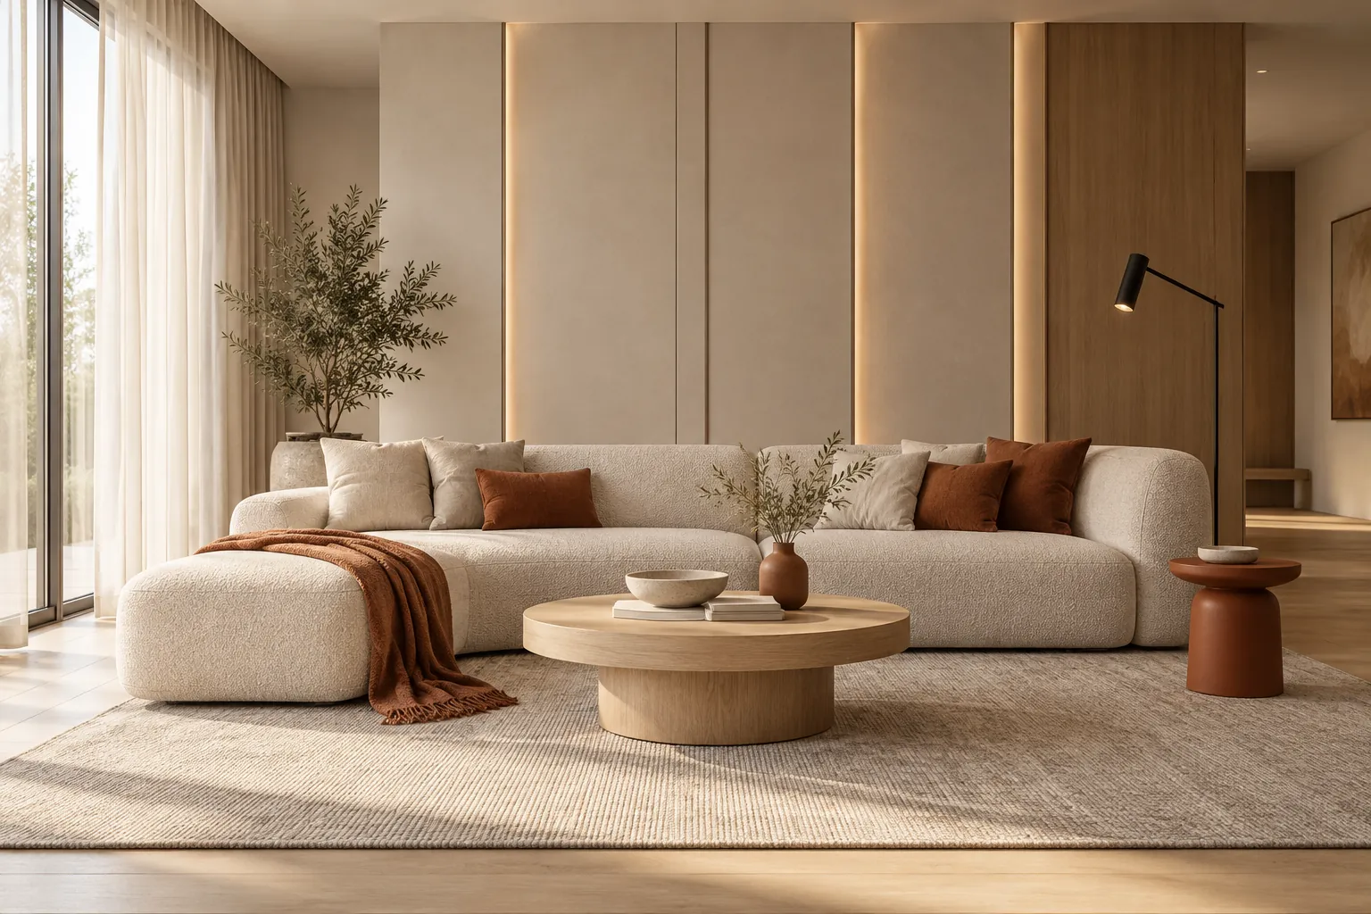
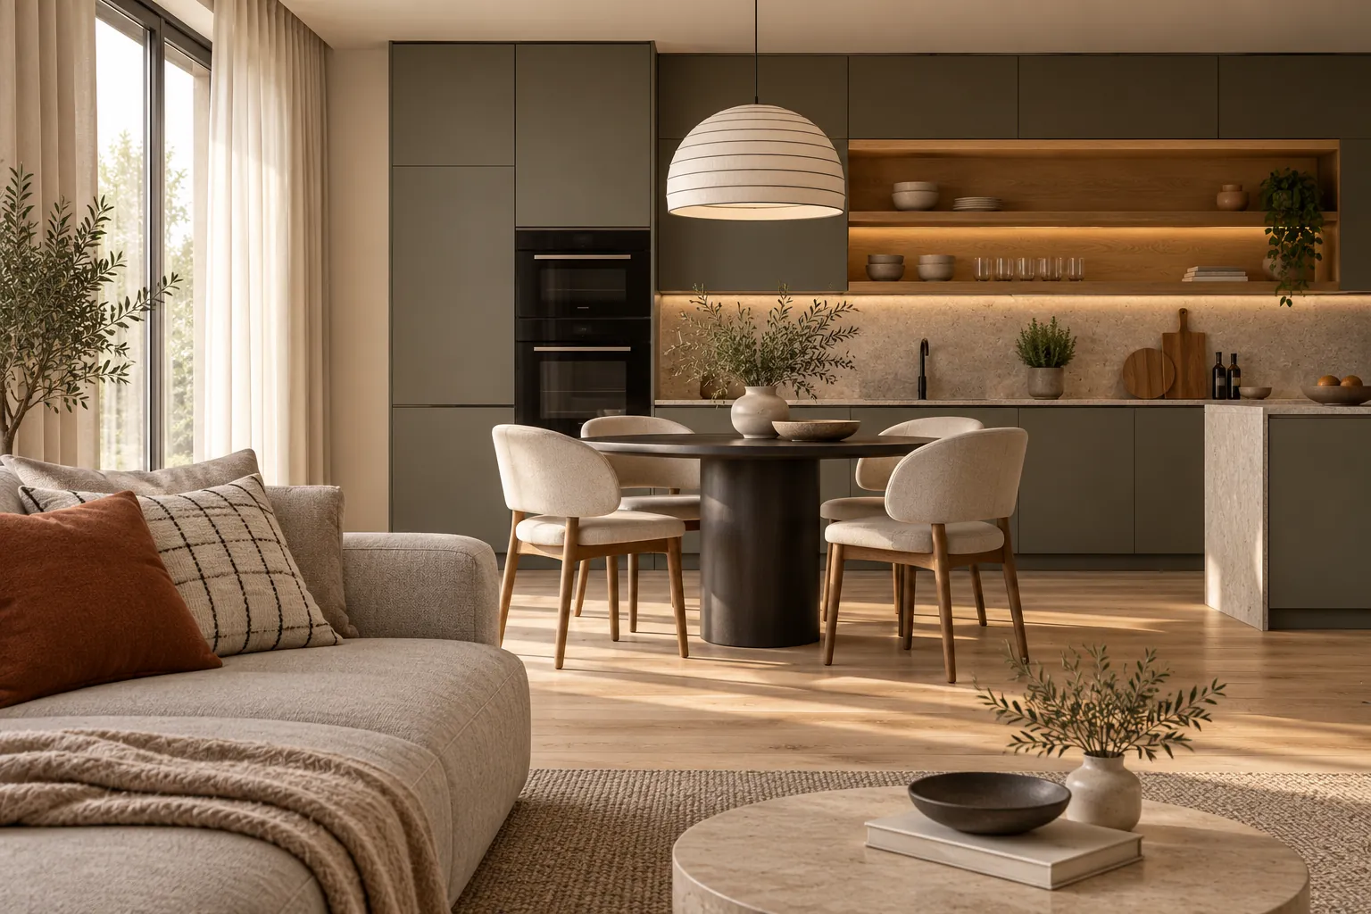
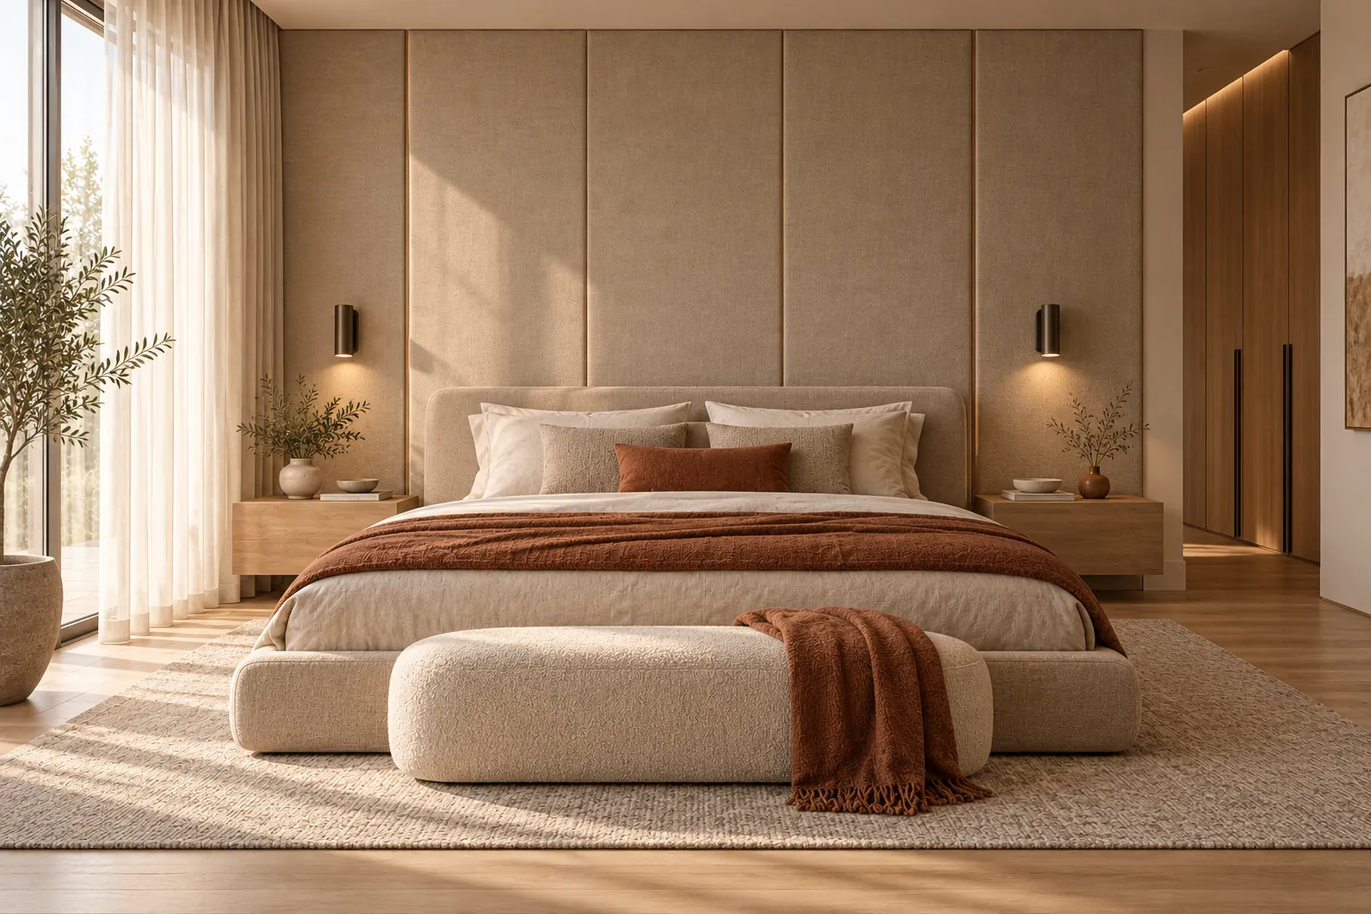
We design and build interiors that feel like yours
Interior design from the first floor plan to the last cushion, for apartments, houses and small offices.
Modern interior design
From sketch to finished room: Arcwell is an interior design studio for apartments, houses, offices and small public spaces. Every project starts with how you live and work, and ends with a home that fits it, not a showroom.
We believe a good interior is not a luxury but the way a modern home works: the right amount of storage, light where you need it, and materials that age well. Our style is calm and minimal, and we happily mix in pieces you already love. We work in the city and travel for the right project.
Working with us, you get:
Design project
- A clear contract and a fixed price per square metre
- Measurements and several floor plan options
- Working drawings: walls, ceilings, floors, plumbing, electrics
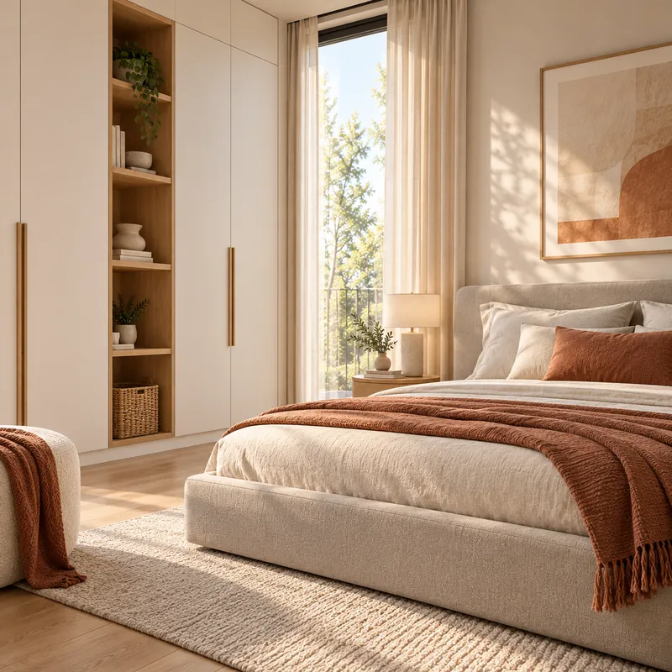
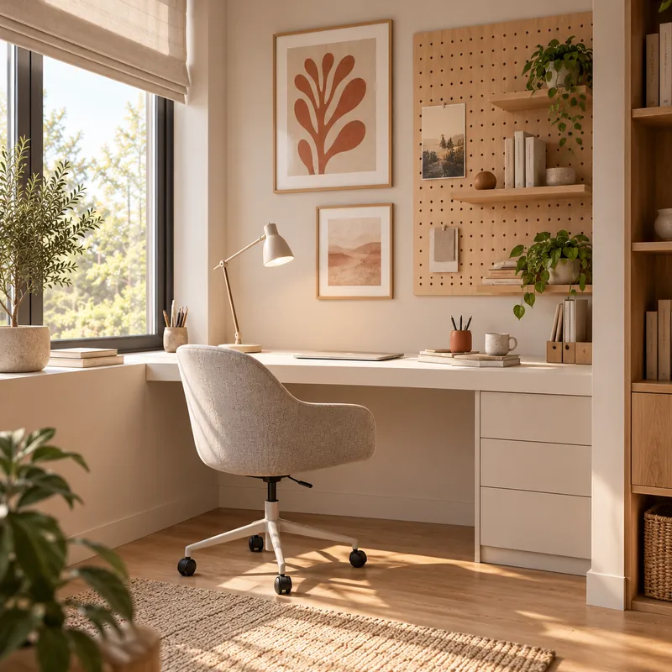
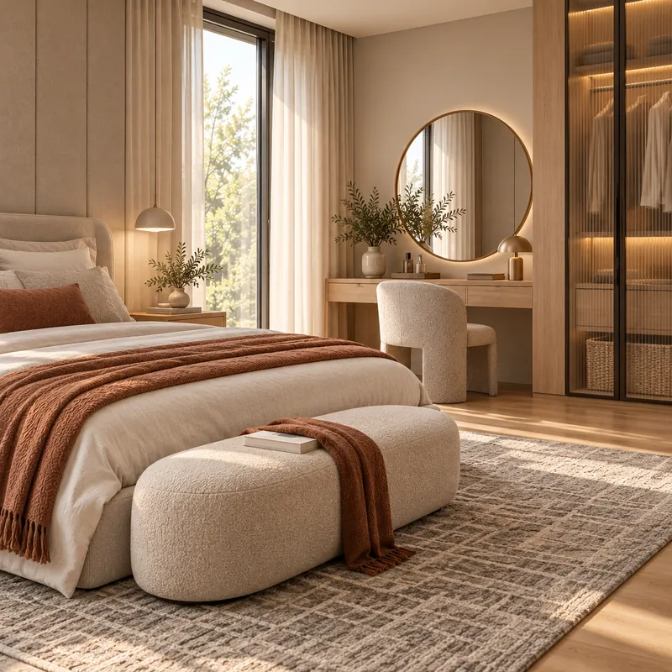
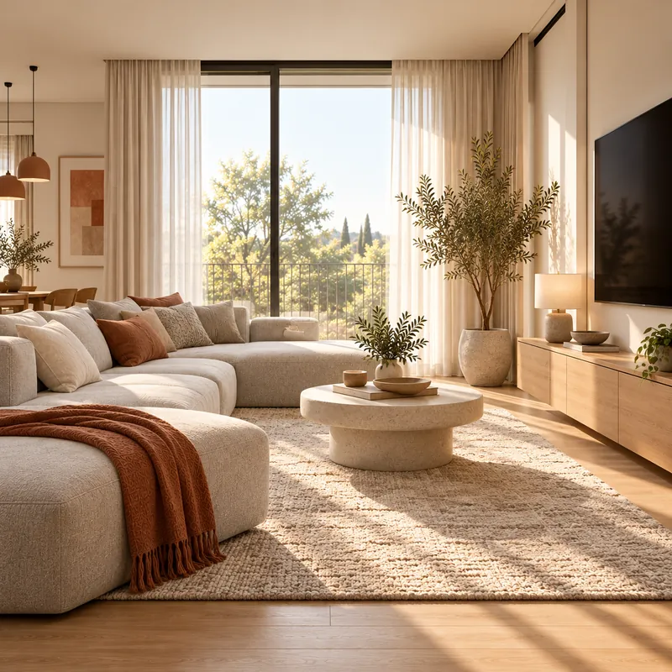
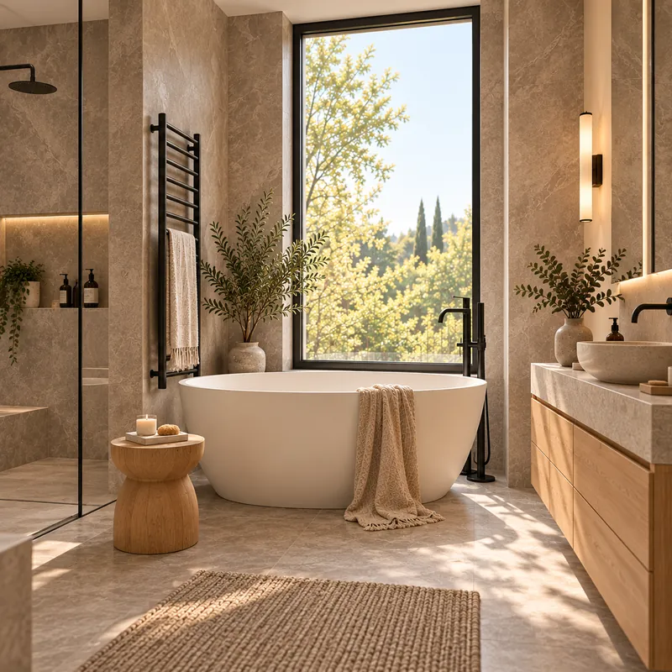
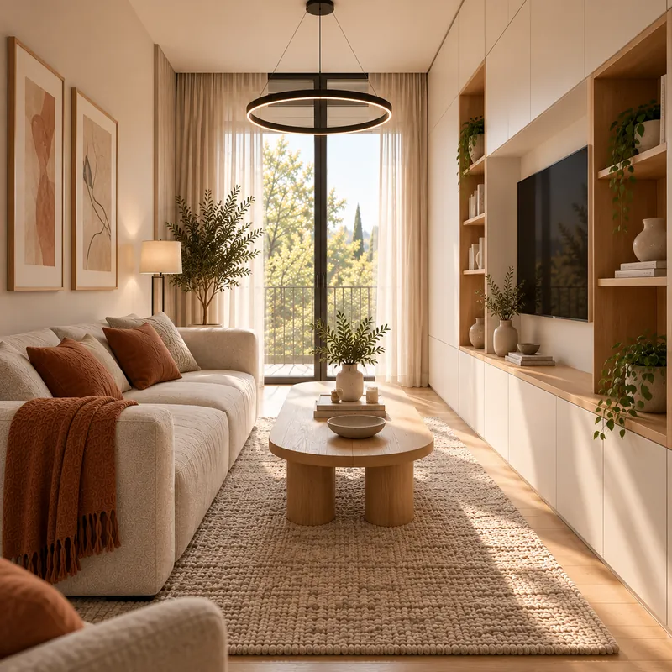
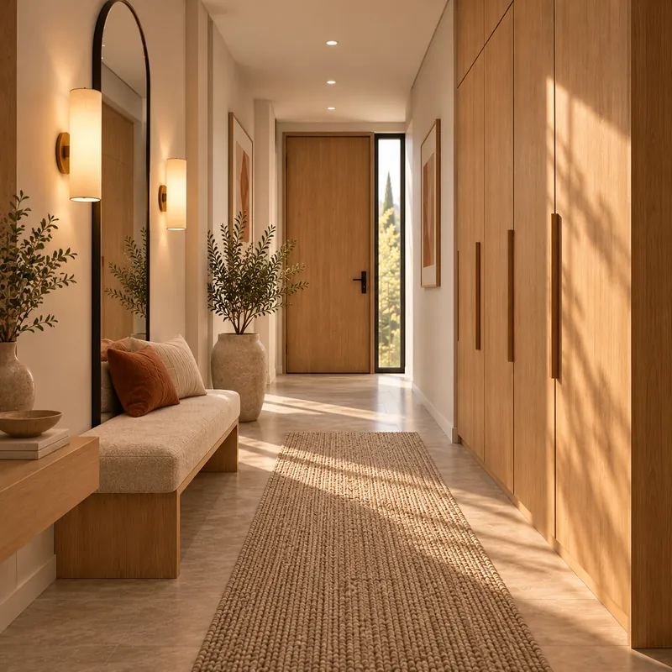
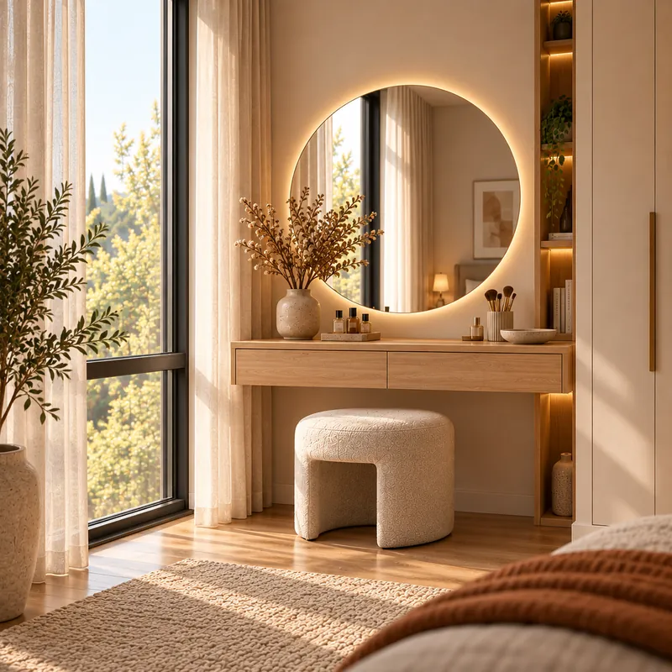
- Photorealistic 3D visualisation of every room
- One designer from first call to last drawing
Renovation & supervision
- Introductions to builders we have worked with for years
- Regular designer visits to site
- A supervision log you can read at any time
- Checks that the work matches the drawings
- Answers for the builders when questions come up
Furnishing
- A list of every finish: tiles, paint, flooring, with codes
- Lighting and furniture chosen with real suppliers
- Textiles and decor that finish each room
- Trade discounts from our partners
- Delivery and placement checked by us
A plan where every square metre works
- Over 300 floor plans drawn: we suggest only layouts that make sense for daily life.
- Visualisations that turn into real rooms. We do not just draw, we design to build.
- We work with builders we know and trust.
Order an apartment design
Why choose us?
From concept to completion
A personal approach
We design for you and your habits, within your budget and your timeline.
Smart planning
Zoning that gets the most out of the space you have. We draw original layout options for your needs.
Trusted builders
We work with crews whose work we have checked on our own projects, so the result matches the design.
Years of experience
More than ten years in architecture and interior design. We do not only design, we see it built.
Local makers
We like working with local furniture makers and workshops: well made, fairly priced and easy to service.
Remote projects
We design for clients in other cities and abroad, with video calls and a shared project folder.
Want an exact price for your interior?
Fill in the form and we will send you a personal estimate.
Design project questionnaire
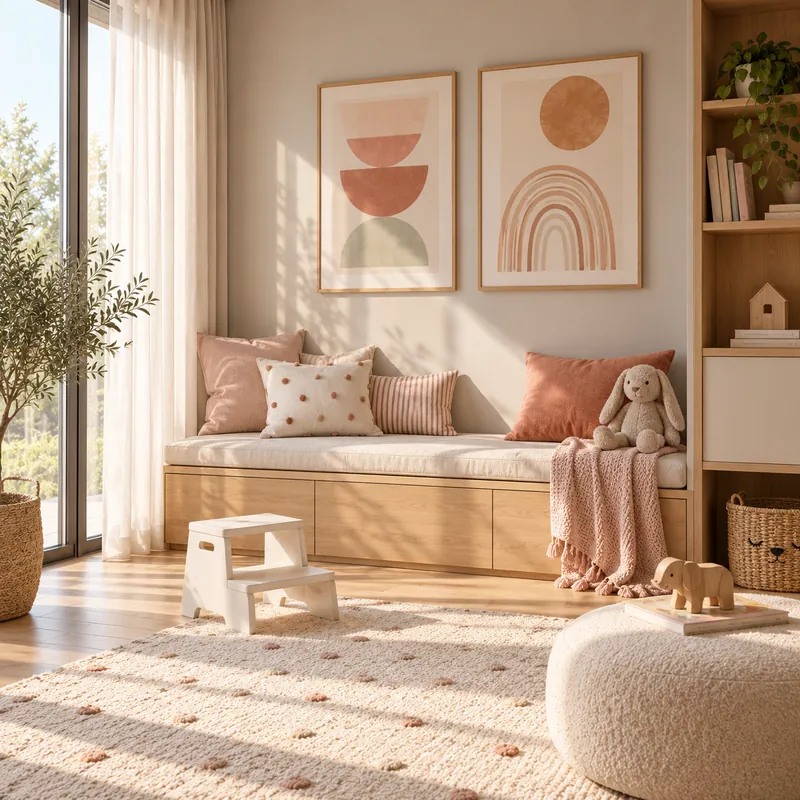
What does a renovation estimate look like?
A sample estimate from one of our builders
We price the renovation from the design
- Our builders' labour starts at $35 per m², including rough materials and all building work.
- The estimate is tied to a calendar schedule of the work.
- Every payment is logged in a shared table you can check at any time.
Get a sample estimate
When do you need an interior designer?
Straight answers about design and renovation
You can't see how everything will fit
We draw a detailed floor plan with every dimension and use designers' tricks to make room, such as moving a wall a few centimetres so two built-in wardrobes fit back to back.
It's hard to picture the finished rooms
The design project includes photorealistic views of every room, so you see the result before anything is built, often with ideas you would not have thought of. We can also make a 3D walk-through.
You doubt the design can actually be built
We design with building in mind and choose materials that fit the budget. During supervision we check the details that make or break a room: joints between materials, tile grout colour, the depth of lit niches.
You don't know where to find good builders
We work with several crews we trust and help you compare their prices. Complex details need skilled hands, and we know who has them.
You want to save on the fit-out
We show where saving is safe and where it is not. Spend on what you touch every day: door handles, taps, kitchen fronts and worktops. Save on what you only look at.
Arcwell interior design studio
Where to find us
Our studio is in the old town, next to the river.
12 Linden Row, studio 3
Opening hours
Monday to Friday, 10:00–19:00
Weekends by appointment
Shall we talk about your project?
Leave your details and we will call you back.
*We respect your privacy. We will not send you spam or share your details with anyone.